Professional Electrical Panel Upgrades in Denver Metro
What Is a Rough-In & Remodel Electrical Work?
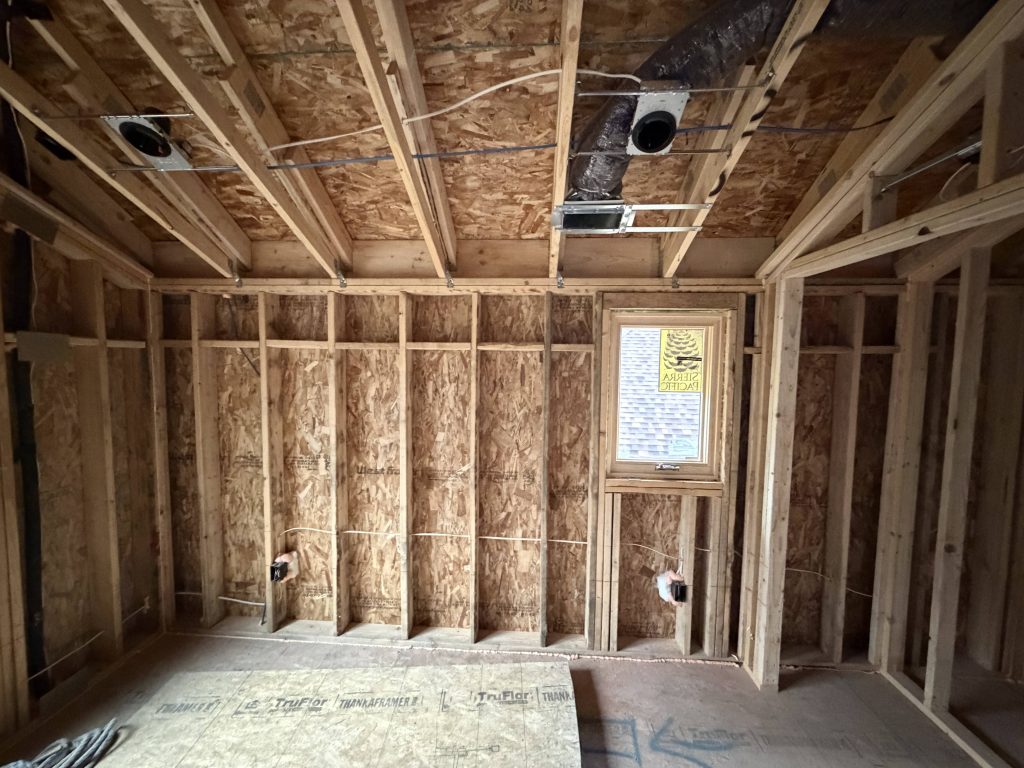
Rough-in and remodel electrical work is the foundation of a safe, functional, and well-designed electrical system in new construction and renovation projects. This phase involves planning and installing all electrical wiring, boxes, circuits, and pathways before walls, ceilings, and finishes are completed.
During the rough-in stage, electrical systems are carefully laid out based on architectural plans, lighting design, appliance requirements, and future electrical needs. This includes proper circuit sizing, load balancing, placement of outlets and switches, and coordination with other trades such as framing, HVAC, and plumbing.
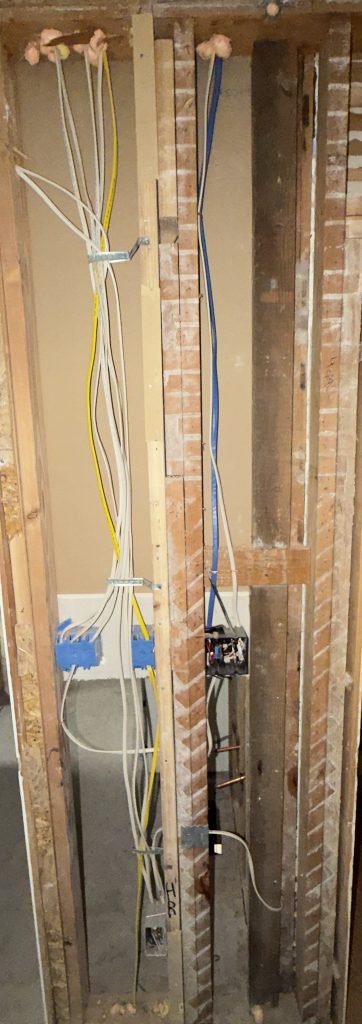
Remodel electrical work focuses on updating, relocating, or expanding existing electrical systems to accommodate new layouts, modern appliances, and updated code requirements. In high-end remodels, this often includes reconfiguring circuits for kitchens, bathrooms, basements, and additions, as well as preparing infrastructure for smart home systems, accent lighting, and future upgrades.
Precision and experience are critical at this stage. Decisions made during rough-in and remodel work directly affect final aesthetics, system performance, inspection approval, and long-term reliability. Proper execution ensures that the finished space not only looks clean and refined, but also meets all safety standards and performs flawlessly for years to come.
- Building a new home
- Remodeling a old construction home
- Finishing a basement
- Remodeling a kitchen or bathroom
- Adding rooms or square footage
- Project requires permits and inspections
What’s Included in Rough-In & Remodel Electrical Work
- New home electrical rough-in
- Remodel and addition wiring
- Circuit planning and layout
- Code-compliant wiring adjustments
- Code-compliant box and wire installation
- Coordination with builders and contractors
- Electrical inspections support
- Final trim-out after drywall
Our Recent Projects


Why Denver Trusts Home Run Electric


What Our Clients Say



Frequently Asked Questions

Our Recent Projects